In-house engineering

Design and structural calculation by our own team, specialised in large mechanical structures.

Our engineering team

Engineering built for large mechanical structures

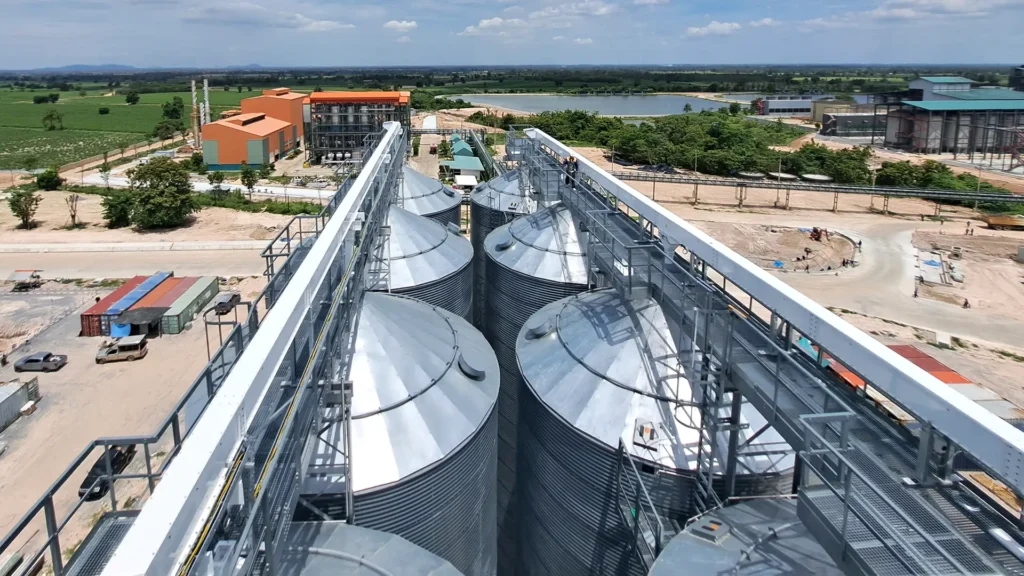
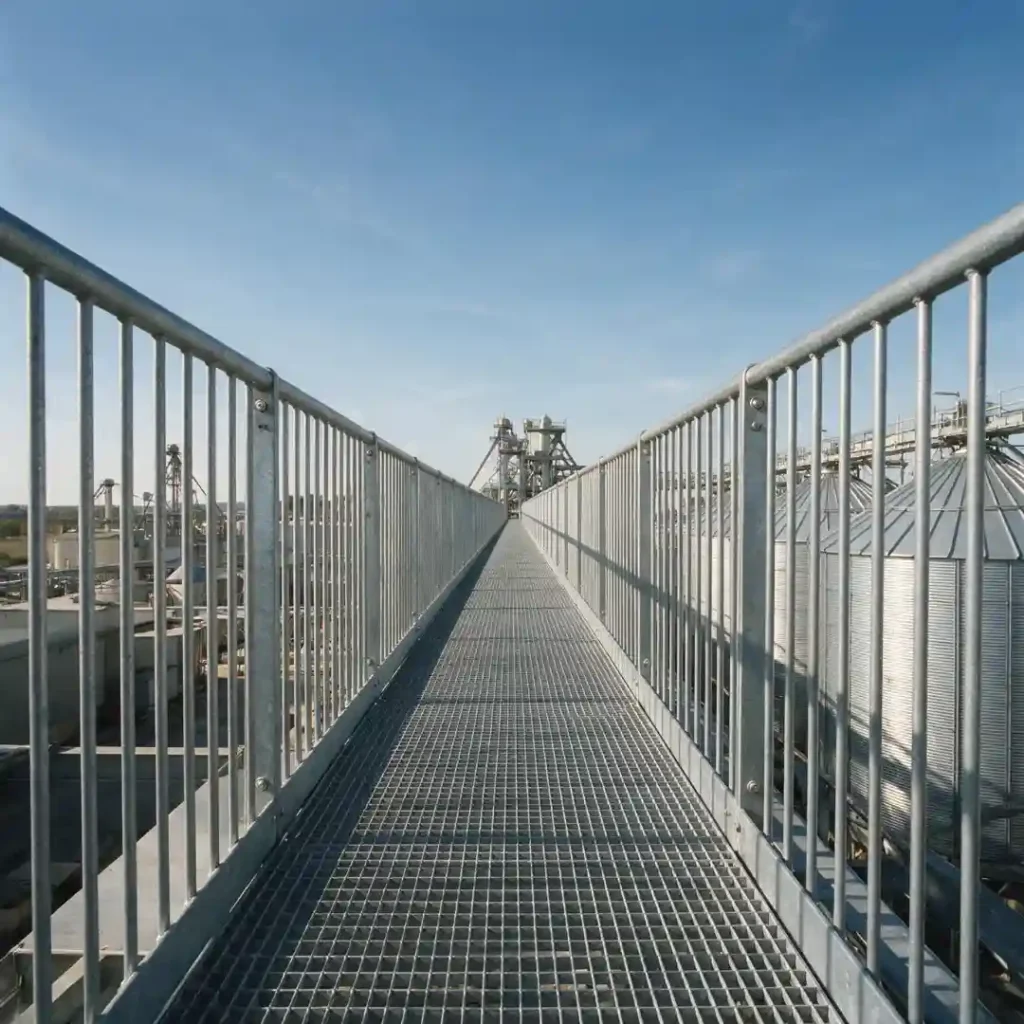
Silomasters has its own engineering department, specialised in the design and calculation of large mechanical structures: silos, tanks, platforms and support towers, where safety margins, weight and durability have to work together.

Because design, calculation and manufacturing are under one roof, our engineers work directly with the production team: every drawing is developed knowing how it will be cut, formed, welded and installed, and every calculation is checked against real manufacturing tolerances.

The result is a structure optimised from the very first sketch: no more steel than necessary, and no less strength than the project demands.

Lighter, just as strong

Less steel, the same strength

Thanks to high-strength S450GD steel and the optimisation of every panel, stiffener and joint in our own structural calculations, a Silomasters silo weighs considerably less than a conventional design with the same capacity and the same design loads.

Lighter structures mean less steel to manufacture, lower transport costs, lighter foundations and faster installation, without compromising safety factors.

Weight comparison between a conventional design and a Silomasters design for silos of different sizes
Silo (Ø × eave height) Storage capacity Conventional design Silomasters design Weight saving
Ø 10 m × 12 m ≈ 940 m³ 24.0 t 19.5 t −19%
Ø 15 m × 14 m ≈ 2,470 m³ 61.0 t 49.5 t −19%
Ø 20 m × 16 m ≈ 5,030 m³ 118 t 95 t −19%
Ø 26 m × 20 m ≈ 10,620 m³ 236 t 187 t −21%

Indicative values for typical configurations, with identical design loads. Final weights depend on the stored material, site loads and applicable local regulations.

What matters

How we verify every structure

Two factors define a reliable silo design: the standards it is calculated to and the real loads it will bear on its site.

Standards

We calculate to the Eurocodes and ANSI standards, and we also take into account the local regulations of the country where the silo will be built.

  • Eurocodes — EN 1990, EN 1991-4 and the EN 1993 series
  • ANSI/ASAE — including EP433
  • Local regulations — applied wherever the project is

Environmental load calculation

Every project is checked against the loads of its own site, so the structure is designed for the real conditions it will face.

  • Wind — pressure on walls and roof, with buckling checks
  • Seismic — dynamic response of the structure and the stored material
  • Snow — loads on the roof and stiffeners according to the local snow zone
Smart storage

Monitoring and aeration, built in from the design stage

Protecting grain quality does not end with the structure. We design the monitoring and aeration systems together with the silo, so they work as a whole.

Silo monitoring

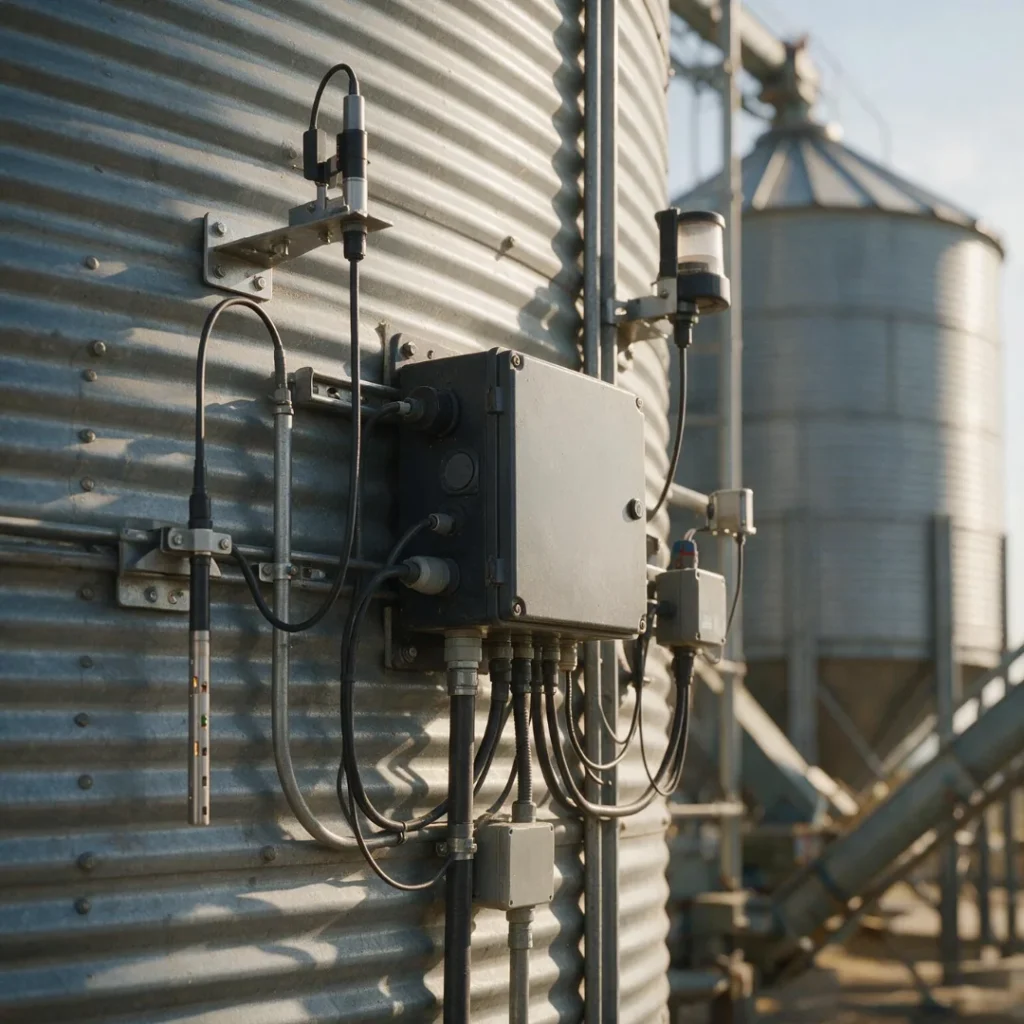
Continuous temperature monitoring with early warnings, to detect storage problems before they cause grain losses, with fewer manual inspections.

  • Temperature monitoring in every silo
  • Automatic alerts for hot spots and anomalies
  • Remote access from mobile or web
  • Data history and trend charts

Aeration systems

Fans, ducts and extractors sized to the diameter and volume of each silo keep grain cool and dry, preserve its quality and prevent spoilage and pest infestation.

  • Bottom fans with calculated airflow and pressure
  • Perforated ducts or galvanised perforated floors
  • Roof extractors and natural ventilation domes
  • Passive or active configurations, adapted to your grain
Success stories

Projects around the world

A small selection of the silos, tanks and structures we have delivered, from Mauritania to Ukraine.

View all success stories
FAQ

Questions about our engineering

What we are asked most about how we design and calculate our structures.

Which standards do you design to?

We calculate to the Eurocodes (EN 1990, EN 1991-4 and the EN 1993 series) and ANSI/ASAE standards, and we also take into account the local regulations of the country where the silo will be built.

Is a lighter silo a weaker silo?

No. Every silo is designed for the same loads and safety factors. The weight saving comes from high-strength S450GD steel and the optimisation of panels, stiffeners and joints in our own structural calculations.

How are wind, seismic and snow loads taken into account?

Every project is checked against the loads of its own site: wind pressure on walls and roof, the seismic response of the structure and the stored material, and the snow load according to the local snow zone.

Can I add monitoring and aeration to my silo?

Yes. Temperature monitoring and aeration systems can be included in new silos and, in many cases, added to existing ones. Our engineers study each case individually.

Who carries out the structural calculations?

Our own engineering team, who work directly with production so every design takes real manufacturing and installation conditions into account.

Silo calculator

Find your ideal silo in minutes

Tell us the type of grain, the volume and the site conditions: our calculator instantly estimates the silo size and capacity that suit your operation.